Seasons at Southpoint - Apartment Living in Draper, UT
About
Welcome to Seasons at Southpoint
14747 S Draper Pointe Way Draper, UT 84020P: 385-489-8001 TTY: 711
Office Hours
Monday through Friday 9:00 AM to 5:00 PM. Saturday 10:00 AM to 4:00 PM. Closed Sunday.





Welcome to Seasons at Southpoint apartments in Draper, Utah, where comfort and luxury are paramount in design. Enjoy quick access to Interstate 15 and Bangerter Hwy, which puts Downtown Salt Lake City just minutes away. Our location is ideal for those seeking fine dining, quality shopping, exciting entertainment, or beautiful outdoor parks. Discover the perfect blend of convenience and leisure right at your doorstep.
















Welcome to Seasons at Southpoint, a pet-friendly haven in Draper, UT, where we eagerly anticipate welcoming you as part of our community. Energize your workout routine in the Flex Fitness Room, then unwind by dipping in the shimmering swimming pool or relaxing in the tranquil spa. Savor a cookout at the outdoor barbecue or indulge in the cinematic experience of our surround-sound theater. Contact our gracious staff to schedule your tour today.


With ten modern open floor plans, we will indeed have just what you’re looking for. Our one and two-bedroom apartments for rent offer the best apartment features available in Draper, such as washer and dryer in every apartment home, 9-foot ceilings, walk-in closets, and Dwelo Smart Home Security. Create delicious meals in the gourmet kitchen with gas stove, stainless steel refrigerator, elegant island, and granite countertops. Then relax with the spectacular mountain and city views right outside your door.
Price Drop AND 1 Month Free!💸😍Specials
HURRY! First 10 Applicants Get 1 MONTH FREE RENT!
Valid 2026-09-13 to 2026-10-13

For a limited time, the first 10 applicants will receive 1 MONTH FREE RENT! We have beautiful apartment homes available, but this special won’t last. Apply today to secure your home and take advantage of the savings before all 10 spots are gone!📞 Call us today to schedule your tour or apply!
Floor Plans
1 Bedroom Floor Plan

Aspen
Details
- Beds: 1 Bedroom
- Baths: 1
- Square Feet: 699
- Rent: $1385-$1515
- Deposit: $550
Floor Plan Amenities
- 9Ft Ceilings
- Dishwasher
- Elegant Kitchen Islands
- Energy-efficient Appliances
- Gourmet Gas Range Stove
- Granite Countertops
- LED Lighting
- Microwave
- Modern Hardwood Cabinetry
- Spectacular Mountain and City Views
- Stainless Steel Refrigerator
- Ambient Smart Home
- Walk-in Closets
- Washer and Dryer in Home
* In Select Apartment Homes


Floor Plan Photos








Alpine
Details
- Beds: 1 Bedroom
- Baths: 1
- Square Feet: 755
- Rent: Call for details.
- Deposit: $550
Floor Plan Amenities
- 9Ft Ceilings
- Dishwasher
- Elegant Kitchen Islands
- Energy-efficient Appliances
- Gourmet Gas Range Stove
- Granite Countertops
- LED Lighting
- Microwave
- Modern Hardwood Cabinetry
- Spectacular Mountain and City Views
- Stainless Steel Refrigerator
- Ambient Smart Home
- Walk-in Closets
- Washer and Dryer in Home
* In Select Apartment Homes

Solitude
Details
- Beds: 1 Bedroom
- Baths: 1
- Square Feet: 821
- Rent: $1550
- Deposit: $550
Floor Plan Amenities
- 9Ft Ceilings
- Dishwasher
- Elegant Kitchen Islands
- Energy-efficient Appliances
- Gourmet Gas Range Stove
- Granite Countertops
- LED Lighting
- Microwave
- Modern Hardwood Cabinetry
- Spectacular Mountain and City Views
- Stainless Steel Refrigerator
- Ambient Smart Home
- Walk-in Closets
- Washer and Dryer in Home
* In Select Apartment Homes

Highland
Details
- Beds: 1 Bedroom
- Baths: 1
- Square Feet: 827
- Rent: Call for details.
- Deposit: $550
Floor Plan Amenities
- 9Ft Ceilings
- Dishwasher
- Elegant Kitchen Islands
- Energy-efficient Appliances
- Gourmet Gas Range Stove
- Granite Countertops
- LED Lighting
- Microwave
- Modern Hardwood Cabinetry
- Spectacular Mountain and City Views
- Stainless Steel Refrigerator
- Ambient Smart Home
- Walk-in Closets
- Washer and Dryer in Home
* In Select Apartment Homes
Brighton
Details
- Beds: 1 Bedroom
- Baths: 1
- Square Feet: 895
- Rent: Call for details.
- Deposit: Call for details.
Floor Plan Amenities
- 9Ft Ceilings
- Dishwasher
- Elegant Kitchen Islands
- Energy-efficient Appliances
- Gourmet Gas Range Stove
- Granite Countertops
- LED Lighting
- Microwave
- Modern Hardwood Cabinetry
- Spectacular Mountain and City Views
- Stainless Steel Refrigerator
- Ambient Smart Home
- Walk-in Closets
- Washer and Dryer in Home
* In Select Apartment Homes
2 Bedroom Floor Plan

Sundance
Details
- Beds: 2 Bedrooms
- Baths: 2
- Square Feet: 1065
- Rent: Call for details.
- Deposit: $550
Floor Plan Amenities
- 9Ft Ceilings
- Dishwasher
- Elegant Kitchen Islands
- Energy-efficient Appliances
- Gourmet Gas Range Stove
- Granite Countertops
- LED Lighting
- Microwave
- Modern Hardwood Cabinetry
- Spectacular Mountain and City Views
- Stainless Steel Refrigerator
- Ambient Smart Home
- Walk-in Closets
- Washer and Dryer in Home
* In Select Apartment Homes

Corner Canyon
Details
- Beds: 2 Bedrooms
- Baths: 2
- Square Feet: 1113
- Rent: $1715-$1850
- Deposit: $550
Floor Plan Amenities
- 9Ft Ceilings
- Dishwasher
- Elegant Kitchen Islands
- Energy-efficient Appliances
- Gourmet Gas Range Stove
- Granite Countertops
- LED Lighting
- Microwave
- Modern Hardwood Cabinetry
- Spectacular Mountain and City Views
- Stainless Steel Refrigerator
- Ambient Smart Home
- Walk-in Closets
- Washer and Dryer in Home
* In Select Apartment Homes

Overlook
Details
- Beds: 2 Bedrooms
- Baths: 2
- Square Feet: 1138
- Rent: $1785
- Deposit: $550
Floor Plan Amenities
- 9Ft Ceilings
- Dishwasher
- Elegant Kitchen Islands
- Energy-efficient Appliances
- Gourmet Gas Range Stove
- Granite Countertops
- LED Lighting
- Microwave
- Modern Hardwood Cabinetry
- Spectacular Mountain and City Views
- Stainless Steel Refrigerator
- Ambient Smart Home
- Walk-in Closets
- Washer and Dryer in Home
* In Select Apartment Homes

Lone Peak
Details
- Beds: 2 Bedrooms
- Baths: 2
- Square Feet: 1181
- Rent: Call for details.
- Deposit: $550
Floor Plan Amenities
- 9Ft Ceilings
- Dishwasher
- Elegant Kitchen Islands
- Energy-efficient Appliances
- Gourmet Gas Range Stove
- Granite Countertops
- LED Lighting
- Microwave
- Modern Hardwood Cabinetry
- Spectacular Mountain and City Views
- Stainless Steel Refrigerator
- Ambient Smart Home
- Walk-in Closets
- Washer and Dryer in Home
* In Select Apartment Homes

Summit
Details
- Beds: 2 Bedrooms
- Baths: 2
- Square Feet: 1373
- Rent: Call for details.
- Deposit: $550
Floor Plan Amenities
- 9Ft Ceilings
- Dishwasher
- Elegant Kitchen Islands
- Energy-efficient Appliances
- Gourmet Gas Range Stove
- Granite Countertops
- LED Lighting
- Microwave
- Modern Hardwood Cabinetry
- Spectacular Mountain and City Views
- Stainless Steel Refrigerator
- Ambient Smart Home
- Walk-in Closets
- Washer and Dryer in Home
* In Select Apartment Homes
Show Unit Location
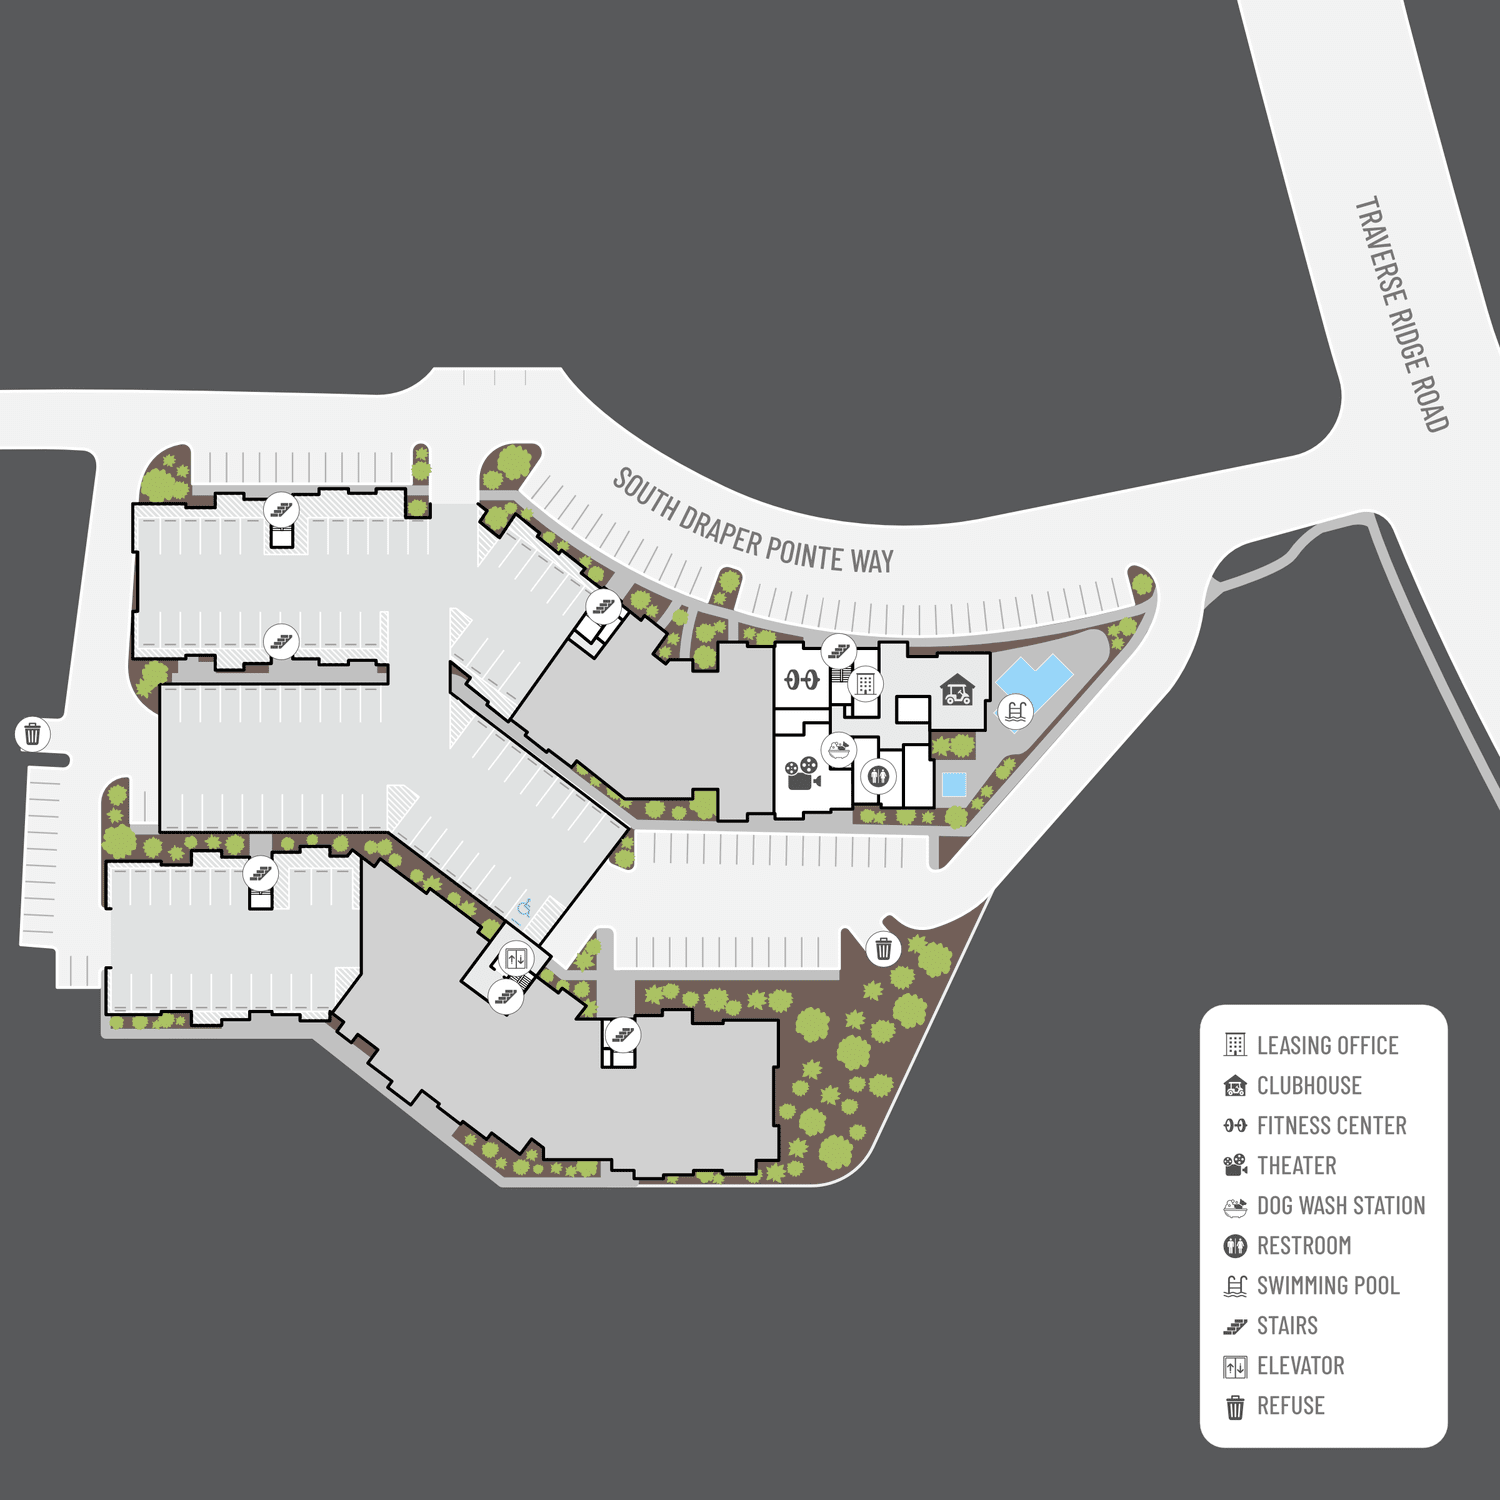


Select a floor plan or bedroom count to view those units on the overhead view on the site map. If you need assistance finding a unit in a specific location please call us at 385-489-8001 TTY: 711.

Amenities
Explore what your community has to offer
Community Amenities


- Clubhouse
- Covered Parking
- Easy Access to Freeways
- Easy Access to Shopping
- Elevator
- Flex Fitness Room


- Game Room
- High-speed Internet Access
- On-site Maintenance
- Outdoor Barbecue
- Pet-Friendly
- Secure Community
- Shimmering Swimming Pool
- Short-term Leasing Available
- Soothing Spa
- Spectacular Mountain and City Views
- State-of-the-art Fitness Center
- Surround-sound Stadium Theater
Apartment Features
- 9Ft Ceilings
- Dishwasher
- Brivo Smart Home Access Security
- Elegant Kitchen Islands
- Energy-efficient Appliances
- Gourmet Gas Range Stove
- Granite Countertops
- High-speed Fiber Internet
- LED Lighting
- Microwave
- Modern Hardwood Cabinetry
- Spectacular Mountain and City Views
- Stainless Steel Refrigerator
- Walk-in Closets
- Washer and Dryer in Home
Brivo Smart Home Technology with Every Home
- Keyless Entry, Door and Window Sensors
- Mobile App and Self-Monitored Security System
- Ring Doorbell Camera
- Smart Hub - Control your Entire Smart Home
- Smart Thermostat and Smart Lights
Pet Policy

Pets Are Welcome Upon Approval. Breed restrictions apply. Limit of 2 pets per home. Maximum adult weight is 75 pounds. Pet deposit is $300. Non-refundable pet fee is $300. Monthly pet rent of $50 will be charged . No pets under the age of 1 year are allowed. All pets must have current vaccinations and be spayed or neutered. Pet Amenities Pet Washing Station
Photos
Community Amenities



1 Bed 1 Bath
Neighborhood
Points of Interest
Seasons at Southpoint
Located 14747 S Draper Pointe Way Draper, UT 84020 The Points of Interest map widget below is navigated using the arrow keysAmusement Park
Bank
Cafes, Restaurants & Bars
Elementary School
Fitness Center
Golf Course
Grocery Store
High School
Hospital
Library
Middle School
Museum
Park
Parks & Recreation
Post Office
Preschool
Restaurant
Salons
Shopping
Shopping Center
University
Yoga/Pilates
Contact Us
Come in
and say hi
14747 S Draper Pointe Way
Draper,
UT
84020
Phone Number:
385-489-8001
TTY: 711
Office Hours
Monday through Friday 9:00 AM to 5:00 PM. Saturday 10:00 AM to 4:00 PM. Closed Sunday.